Planning guide
How to measure your kitchen for new cabinets
Measure each wall from corner to corner, then the position and size of every window, door, and appliance, plus the ceiling height. Write it on a simple sketch of the room. With that, a designer can lay out your cabinets in 3D, and you'll get an accurate quote.
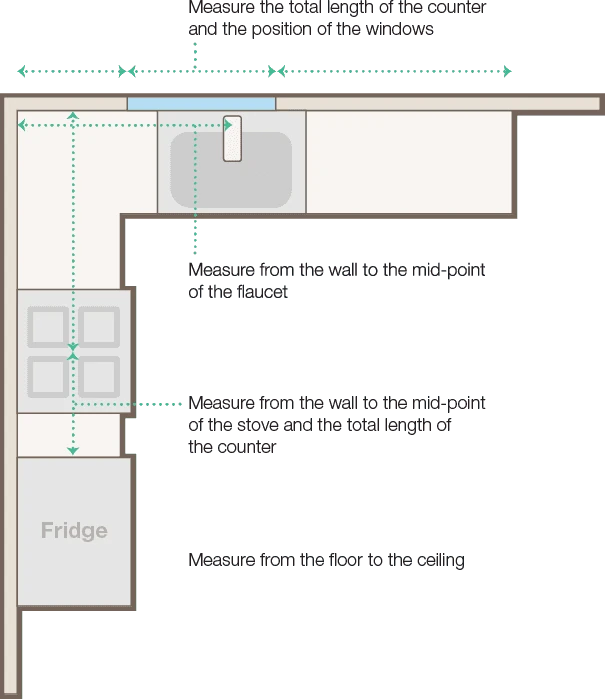
You don't need to be exact to the sixteenth of an inch for a first design. You do need every wall, opening and fixed item, in inches, on one sketch.
What you need
- A tape measure (25-foot is ideal)
- Paper and a pencil, or a photo of the room you can write on
- Your phone, for photos of each wall
Step by step
- Sketch the room from above. A rough box with the walls, windows and doors in the right places. Number the walls.
- Measure each wall corner to corner, at about counter height (36 inches up). Walls are rarely perfectly square, so also measure near the floor and near the ceiling, and note the smallest.
- Windows: measure from the nearest corner to the edge of the trim, the width including trim, the height from the floor to the bottom of the sill, and the height of the window.
- Doors and openings: distance from the corner, width including trim, and which way the door swings.
- Ceiling height in a few spots. Note any soffit (a boxed-in area above the cabinets), beam or slope, with its height and depth.
- Plumbing: the center of the sink drain and water lines from the nearest corner.
- Gas, electrical and vents: the range gas line or 240V outlet, the hood vent, outlets and switches.
- Appliances you're keeping: width, height and depth of the refrigerator, range, dishwasher and microwave. New appliances: bring the model numbers or spec sheets.
- Take photos of every wall, straight on, plus any corners with pipes or odd angles.
Bring it to the showroom
Bring your sketch, photos and any pictures of kitchens you like. We'll lay out your kitchen in 3D for free with the cabinets, countertops and flooring you choose, and you can change anything before you order. If you're working with a contractor, they can use the same design.
Questions
Do I need exact measurements for a kitchen design?
For a first design, measurements to the nearest 1/4 inch are fine. Before ordering, confirm them, especially if walls have been opened or new drywall added.
Should I measure with the old cabinets in place?
Yes, measure the walls corner to corner behind or above them as best you can, and note that the old cabinets were still in. Re-check after demolition if anything looks off.
What ceiling height matters for cabinets?
Ceiling height decides whether you use 30, 36 or 42 inch tall wall cabinets, or go to the ceiling with stacked uppers or crown molding. Note any soffits, which are common in 1950s to 1970s homes.