Planning guide
Kitchen layouts: L-shape, U-shape, galley and island
Your room usually decides the layout: galley for narrow rooms, L-shape for corners and open plans, U-shape for the most storage. Then a few clearances make it pleasant to cook in, like about 42 inches of walkway for one cook and 48 for two.
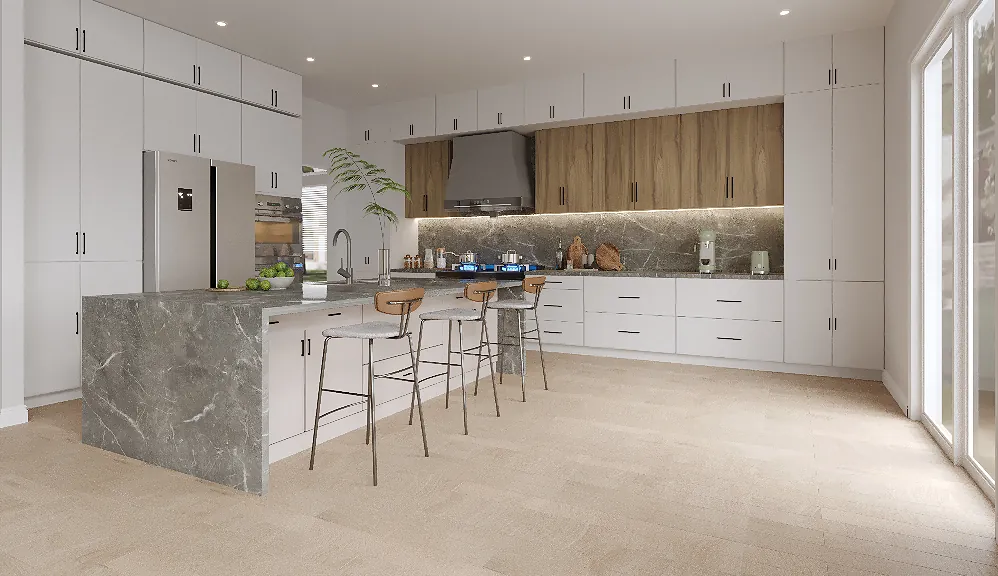
The main layouts
| Layout | Best for | Watch for |
|---|---|---|
| Galley | Narrow rooms; very efficient for one cook | Through-traffic; keep the aisle 42 to 48 inches |
| L-shape | Corners and open-plan rooms; adds an island easily | The corner cabinet needs a smart insert (lazy Susan, blind-corner pull-out) |
| U-shape | Maximum counters and storage | Two corners; needs a wide enough room or it feels tight |
| Island | Seating, prep space, storage facing the living area | Needs clearance on every side |
| Peninsula | Island-style seating in a room too small for an island | Can block the flow if placed badly |
| Single wall | Small spaces, ADUs and studios | Limited counter space; tall pantry cabinets help |
Clearances that make a kitchen work
These are widely used planning guidelines (from the National Kitchen & Bath Association):
- Work aisles: about 42 inches for one cook, 48 inches for two or more.
- Walkways behind seating or through the room: at least 36 inches, more if people walk behind seated guests (about 44 inches).
- The work triangle between sink, cooktop and refrigerator: each leg roughly 4 to 9 feet, with the total under about 26 feet, and no tall cabinet cutting through it.
- Landing space: counter on at least one side of the cooktop and next to the refrigerator handle, so you have somewhere to put things down.
- Dishwasher: within reach of the sink, with room to stand beside the open door.
Island sizes
- A useful island is usually at least about 4 feet long and 2 feet deep, and needs that 42 to 48 inches of clearance around it.
- Seating: plan about 24 inches of width per stool. Knee space of about 15 inches at counter height (36 inches) or 12 inches at bar height (42 inches).
- Cabinets on the working side, seating on the other, is the most common arrangement.
Layout ideas for older Bay Area homes
Many 1950s to 1970s homes around Newark, Fremont and Union City have a closed galley or L-shaped kitchen. Common upgrades:
- Remove a non-structural wall to open the kitchen to the family room and add a peninsula or island (check with a contractor or engineer first).
- Replace the soffit above the cabinets with taller wall cabinets that reach the ceiling.
- Move the refrigerator to the end of a run so it doesn't block the work triangle.
- Use the corners: blind-corner pull-outs and lazy Susans recover a lot of storage.
Questions
What is the most popular kitchen layout?
L-shaped kitchens, often with an island, are the most common in open-plan homes. Galley kitchens are most efficient in narrow rooms.
How much space do you need for a kitchen island?
Allow the island itself plus about 42 inches on each working side (48 inches if two people cook). An island around 4 feet by 2 feet is a practical minimum.
What is the kitchen work triangle?
The path between the sink, cooktop and refrigerator. Keeping each leg between about 4 and 9 feet makes cooking efficient.